

System Design
Doors, credentials and policies planned for your site.
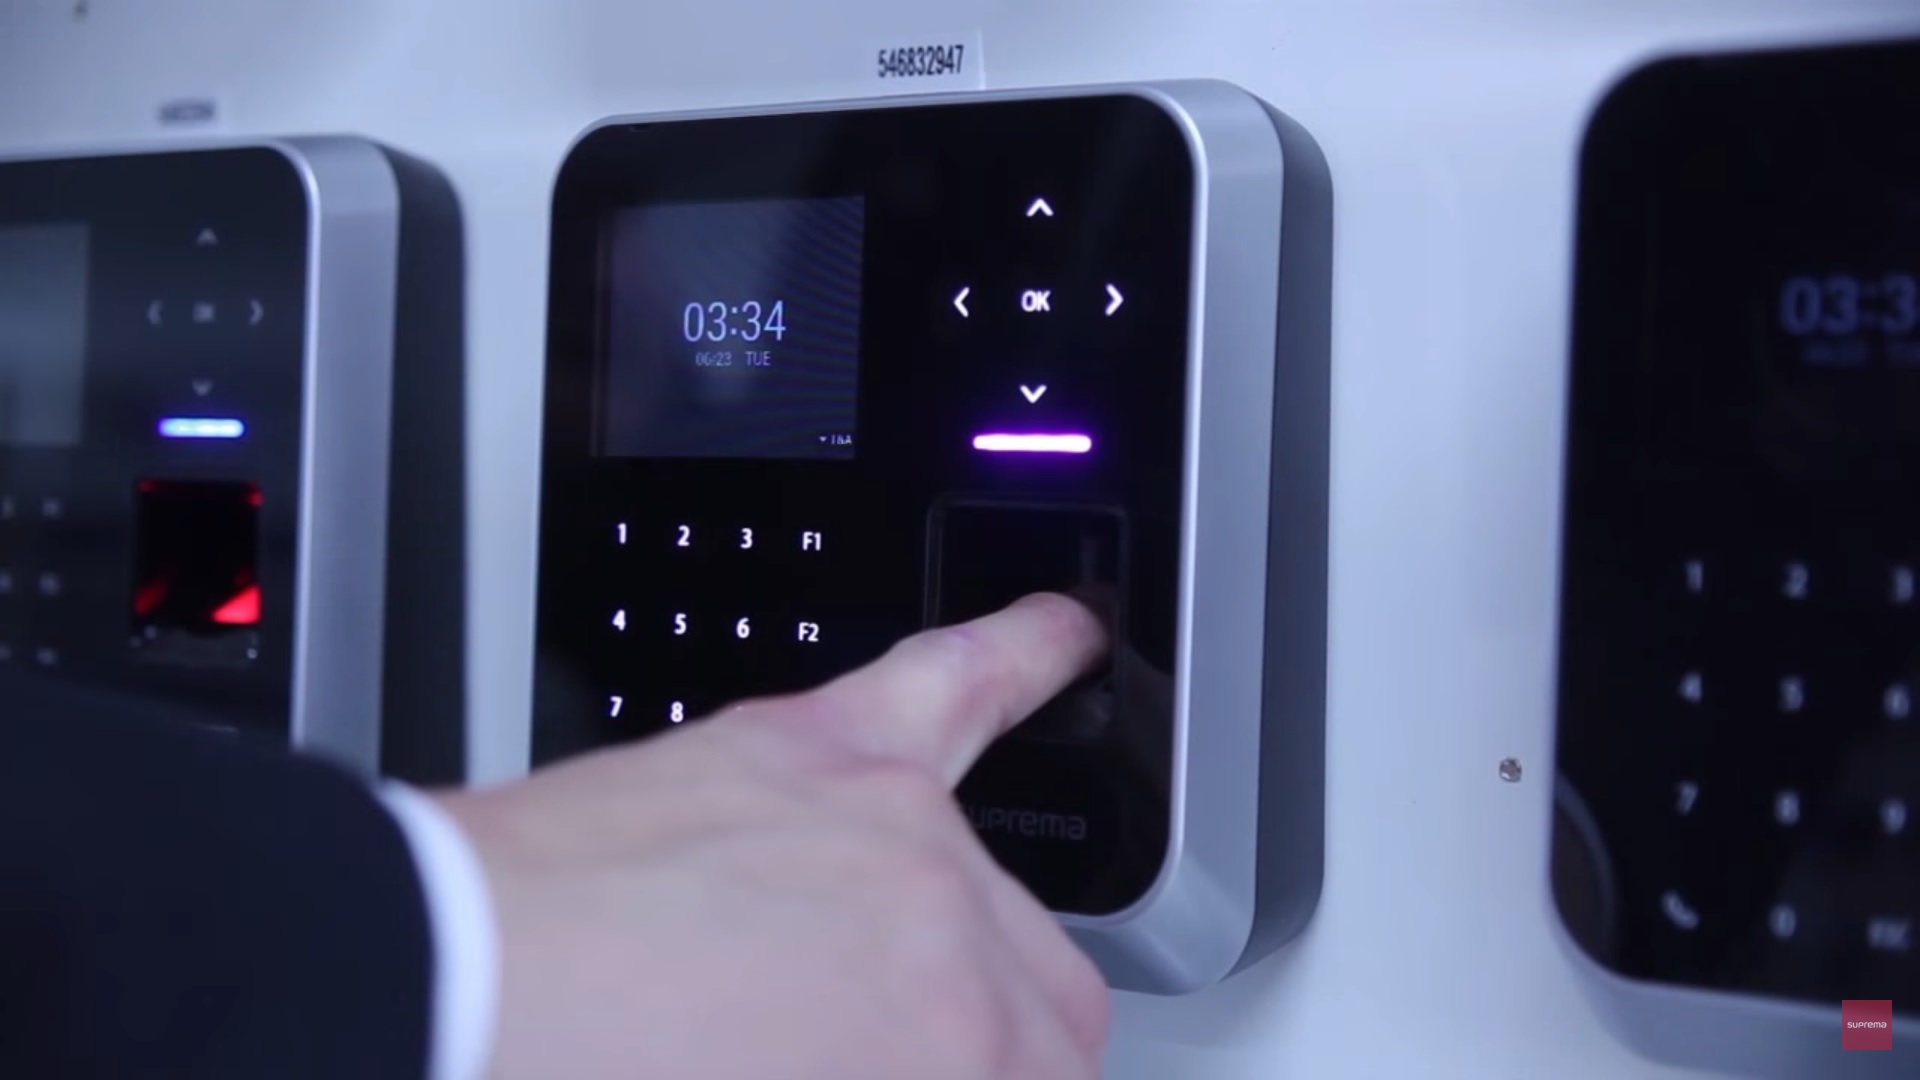
Readers & Credentials
Card, mobile, keypad and biometric readers.
Door-by-door access control planning and project coordination
Access control is designed one opening at a time. The survey records the door and frame, fire rating, egress hardware, closer, lock or strike, power-transfer method, request-to-exit, door position, reader location and the behavior required during normal operation, lockdown, fire alarm and power loss.
Project cost is influenced by opening conditions, pathways, head-end equipment, credentials, software or subscription licensing, elevator or intercom integration, network and identity requirements, after-hours work and whether existing hardware can be reused. We coordinate responsibilities with property management, IT, the door-hardware provider, elevator contractor and other trades as the scope requires.
Project planning questions
What determines the cost of an access-control installation?
Door count alone is not enough. Locking hardware, frames, egress requirements, cabling paths, controllers, credentials, software, integrations, permitting and occupied-building restrictions all affect scope.
Can existing cards, readers or locks be reused?
Sometimes. Credential technology, reader protocol, lock condition, power requirements, controller support and cybersecurity lifecycle are checked before reuse is recommended.
Can access control integrate with video, intercoms and directories?
Yes, when the selected platforms and versions support the required workflow. The design should define the event exchange, user ownership, failure behavior and administrator responsibilities instead of assuming that a listed integration meets every use case.
How are fire alarm and emergency egress addressed?
Door operation must preserve applicable life-safety and egress requirements. Required interfaces and inspection responsibilities are identified with the appropriate property representatives and trades before installation.
Local coordination: Massachusetts · New York · New Jersey. Request a survey or proposal review.